
Product checks / Wear layer
How to check an SPC wear layer before you approve the order
Measure the clear layer in a cut cross-section to ASTM F410 or ISO 24340. 1 mil is exactly 0.0254 mm. What a sample proves about the core.
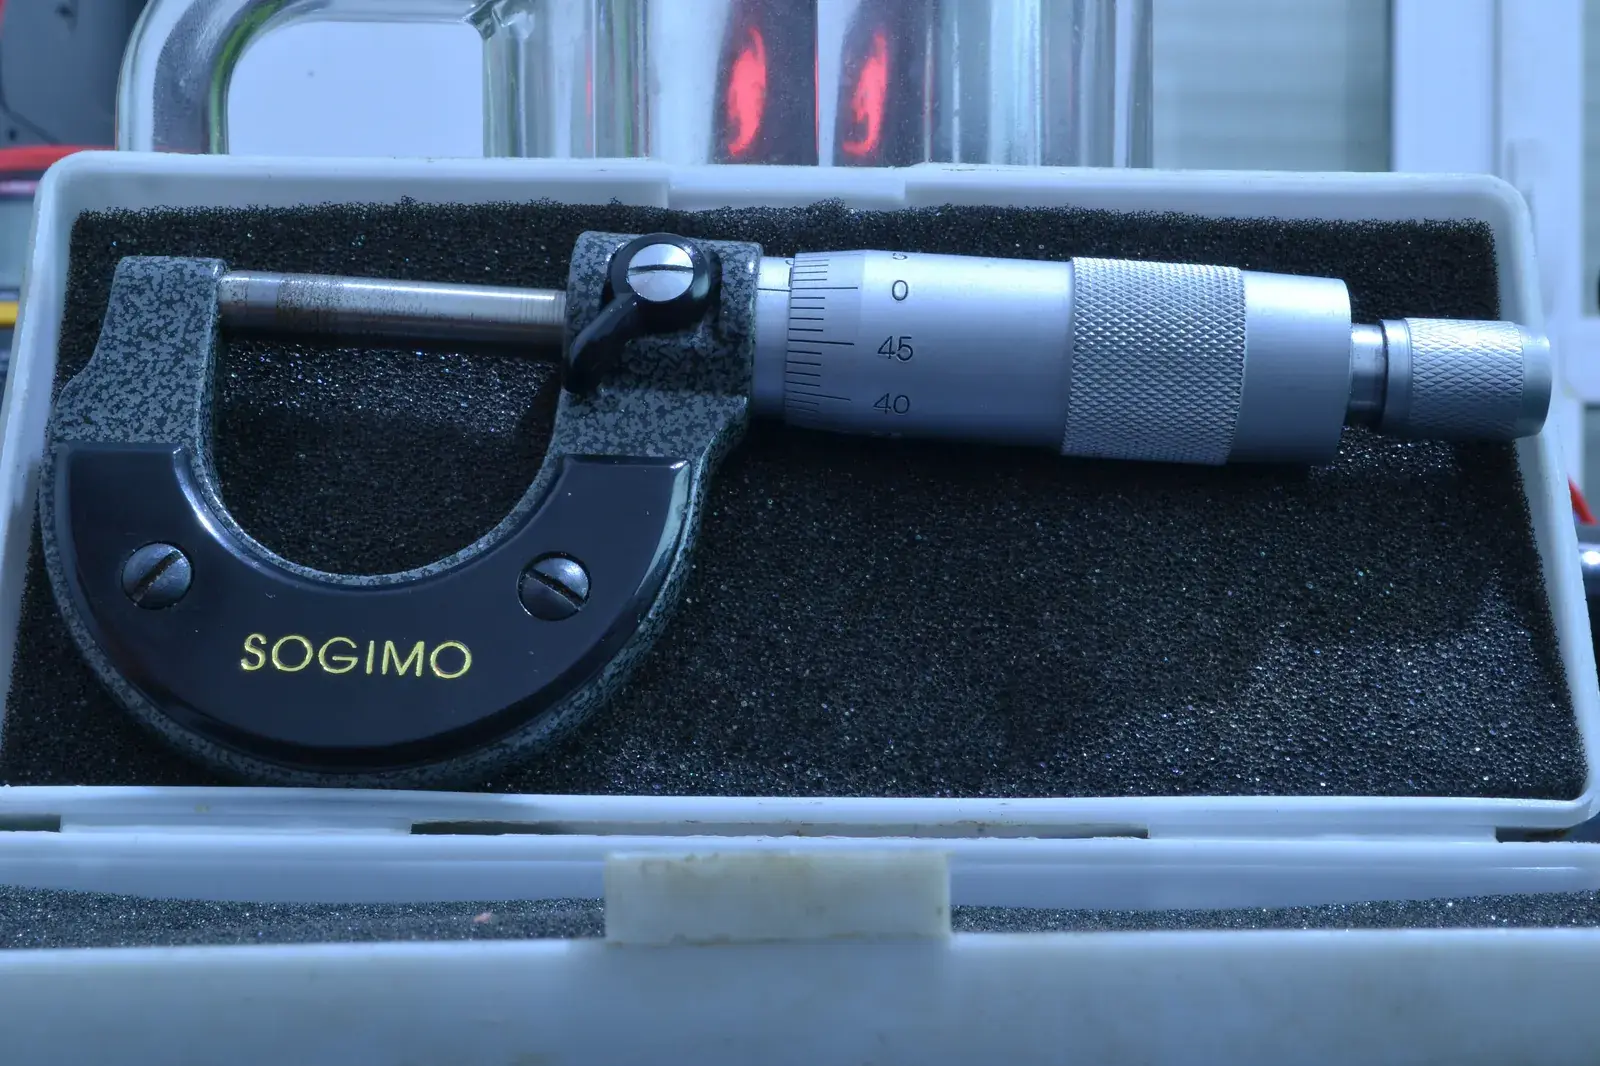
Short answer
Cut a cross-section from boards you picked and measure the clear layer optically, to ASTM F410 or ISO 24340. A calliper reads the whole board, not the wear layer. Write the contract figure as the clear layer only, excluding print film and UV coating, in one unit, with the method named. A sample can set a baseline for the core; it cannot prove virgin PVC.
ASTM F3261-26 lets print or surface decoration count towards the total wear layer, so a datasheet figure may include the print film unless the PO says clear layer only.
One mil is exactly 0.0254 mm: 20 mil is 0.508 mm, and a 0.50 mm layer is 19.69 mil, not 20.
ASTM D5630 excludes polymers with halogenated components, and PVC is one, so an "ash %" on an SPC core report means little until the lab names its method.
The wear layer is the line on an SPC quote that is easiest to change after the sample is approved and hardest to see on arrival. Other document and sample checks are in our factory verification guides.
How do you check an SPC wear layer?
Cut a cross-section from boards you selected, then measure the clear layer under magnification against a named method: ASTM F410 (optical measurement) or ISO 24340, adopted in Europe as EN ISO 24340:2012. Record board ID, run, film lot and every reading. A calliper or micrometer on the face reads the whole board.
Suppliers and buyers often talk about four different numbers as if they were one. Separate them before comparing quotes or reports. The methods are named as their official scopes stood in November 2026.
| Number | What it tells you | What it does not | Method to name |
|---|---|---|---|
| Declared wear layer on the datasheet | What the factory claims to supply | Which layers are included, or what was made | None; it is a claim |
| Measured clear layer | Thickness of the transparent layer on the boards cut | Abrasion performance | ASTM F410, ISO 24340 |
| Total board thickness | Board build, and whether the core changed | Anything about the wear layer | ISO 24346, ASTM F386 |
| Abrasion result | How the surface wore in a lab test | Thickness of any layer | The test your market requires |
A cross-section is destructive. Agree in the PO how many boards per run are cut, who picks them and that they come out of the shipped quantity.
Which layers count as the wear layer?
Under ASTM F3261-26, print or surface decoration that gives surface protection “can be counted as part of the total wear layer or wear surface”. A datasheet figure can therefore be clear film plus print film, and sometimes the UV coating. Your PO decides which layers count; the factory’s convention does not.
F3261 describes the product as printed or decorated and “protected by a clear wear layer”. The buyer’s risk is the gap between that clear layer and a combined figure. Ask each supplier to state the layers separately: UV coating, clear wear layer, print film, core, pad.
The core label follows one inspection firm’s description of SPC mixing inputs: PVC resin and calcium carbonate stone powder, with stabilisers and other additives.
Mil or mm: which unit goes in the contract?
Use one unit, write the other in brackets, and make the contract unit the one your retail label uses. One mil is exactly 0.001 inch, or 0.0254 mm, according to NIST Handbook 44 (2026). The conversions buyers meet most often do not round cleanly.
20 mil is 0.508 mm. 12 mil is 0.3048 mm. Going the other way, a 0.50 mm layer is 19.69 mil and a 0.30 mm layer is 11.81 mil. A label that says 20 mil, backed by a contract at 0.50 mm, leaves a gap the factory can work within.
Write the minimum, not a nominal: “clear wear layer minimum 0.508 mm (20 mil)”. A nominal value invites a tolerance argument after the boards are cut.
Which tools and test methods measure what?
A thickness gauge or micrometer measures the whole board. The wear layer needs an optical measurement of a cut edge under magnification, which is what ASTM F410 names. Lab reports should name the method and edition, the boards measured and the individual readings, not only an average.
The table lists the methods as published in official catalogues in November 2026. Procedures, apparatus and tolerances are in the purchased standards, not on these pages.
| Property | Tool in practice | Method | Note from the official scope |
|---|---|---|---|
| Clear wear layer | Microscope or measuring loupe on a cut edge | ASTM F410-08(2022) | “By optical measurement” |
| Each layer of the build | Same, layer by layer | ISO 24340:2006 / EN ISO 24340:2012 | Thickness of “different layers” |
| Overall thickness | Thickness gauge or micrometer | ISO 24346:2006; ASTM F386-17(2022) | F386 should not be used on materials with a foamed layer |
| Core density | Lab balance, displacement | ASTM D792-20 | Indicates “uniformity among different sampling units” |
Two practical consequences follow. First, if the board has an attached IXPE or EVA pad, agree whether total thickness is measured on the board alone; F386’s scope excludes foamed layers. Second, the tolerance belongs to the standard and edition named in your contract, or to a tighter contract value. Without that line, nobody can say whether a reading passes.
Check a lab report the way you would a certificate: producer, construction and boards must match yours. Our guide to checking the scope of a certificate or report applies.
What can a sample prove about virgin or recycled core?
A sample can fix a baseline: board weight, overall thickness and density of the boards you approved. It cannot prove the core is virgin PVC. None of the published test-method scopes claims to identify recycled PVC in a finished board. What it can do is show that bulk boards differ from the sample.
ASTM D792 says density is measured “to indicate degree of uniformity” between specimens, and that density differs with the types or proportions of resin, plasticiser, pigment or filler. That makes it a change detector. A denser bulk board points to a recipe change, such as a different filler proportion; it does not say whether the PVC was recycled.
Ash content needs care. ASTM D5630, the plastics ash method, states that polymers containing halogenated components are not included, and that it may not give absolute filler content for CaCO3-filled polymers. PVC is chlorinated. An “ash %” on an SPC core report means little unless the lab names the method it used.
So the protection is contractual and documentary: a written core recipe declaration in the PO, retained sample boards with their baseline readings, and material receipts for the run. Our guide to turning an approved sample into a specification covers the specification document that holds these figures.
How should the purchase order word the wear layer?
Name the layer, the minimum, the unit, the method, who picks the boards and what a thin reading means. The wording below is our proposed PO language, not text from a standard. Adjust the method and acceptance rule to the standard your market or customer requires.
| PO field | Proposed wording |
|---|---|
| Definition | Clear wear layer only, excluding UV coating and print film |
| Value | Minimum 0.508 mm (20 mil) on every board measured |
| Method | ASTM F410 or ISO 24340, method and edition named on the report |
| Boards | Picked by the buyer’s inspector from sealed cartons, by run and decor |
| Baseline | Board weight, overall thickness (pad excluded) and D792 density of the approved sample |
| Core | Factory declares the core recipe in writing; any change needs written approval |
| Failure | One confirmed reading below minimum is a critical finding for the run |
In production, the wear-layer film gauge is cheapest to check on the roll before extrusion, and first boards are measured before the full run. Our production hold-point plan places both checks.
Worked example: the 20 mil label and the print film
Illustrative figures throughout. A UK distributor sells a 5.0 mm SPC range under its own label, which states a 20 mil wear layer. The factory datasheet says “wear layer 0.5 mm”. The buyer orders a sample set and asks a lab for ISO 24340 readings on five boards.
| Item | Illustrative reading | What it means |
|---|---|---|
| UV coating | Reported separately, thin | Not part of the contract figure |
| Clear wear layer | 0.43 to 0.45 mm across 5 boards | Below the 0.508 mm the label implies |
| Print film | 0.07 mm | Brings the combined figure to about 0.5 mm |
| Board density (D792) | Recorded as baseline | For comparison with first production boards |
The factory’s 0.5 mm included the print film, a convention F3261’s scope describes. Nothing was falsified; the definitions did not match. The buyer has two clean options: buy a thicker clear film and keep the label, or change the label to the clear layer the boards have. The buyer chooses the thicker film, rewrites the PO with the wording above and repeats the measurement on new samples before deposit.
Had the label stayed at 20 mil with a 0.5 mm contract, every carton would have carried a claim the boards did not meet.
Our view: what would we fix before the deposit?
The definition. Settle what the number includes before any question about the film itself. Get the layer-by-layer build in writing at quotation, measure the clear layer on the sample, and contract the minimum in the unit your label uses.
On the core, we would not pay for tests that promise to reveal recycled content. We would fix a density and weight baseline on the approved sample, write the recipe declaration into the PO and compare first production boards against both. A change caught at the first boards affects one run; caught after packing, it affects the container.
At the final inspection, a thin wear layer should fail the run on one confirmed reading. Our guide to what a final SPC inspection should cover explains why it is a critical finding, not one defect among many.
To have the boards for the cut picked from sealed cartons, book the visit with our inspection team.
Common mistakes: where do wear-layer checks fail?
Most failures come from the paperwork, not the microscope: an undefined figure, a rounded conversion or boards the factory chose. The table sets out the gaps we would close. They are purchasing controls we propose, not requirements of any standard.
| Mistake | What it costs | How to avoid it |
|---|---|---|
| Accepting “0.5 mm wear layer” without a layer breakdown | Print film counted as wear layer | PO says clear layer only, excluding UV and print |
| Contracting 0.50 mm under a 20 mil label | A label claim the boards do not meet | Contract 0.508 mm or relabel |
| Measuring total thickness with a calliper and calling it a check | No information on the wear layer | Cross-section, optical method, named standard |
| Factory-chosen boards for the cut | You measure the best boards | Inspector picks from sealed cartons per run |
| Treating density as proof of virgin core | False comfort, or a false accusation | Use density as a baseline, plus a written recipe declaration |
| Lab report on boards from another run or film lot | The report describes different goods | Match board ID, run and film lot to your order |
Questions buyers ask
Can I ask the factory to cut a board in front of my inspector?
Yes. Ask for the cut to be made on a board your inspector pulled from a sealed carton, with the carton label and run number in the photo. Cutting is destructive, so agree in the PO that measured boards are taken from the shipped quantity at no charge to you.
What happens if the lab report passes but the final inspection reads thin?
The report covers the boards that were sent to the lab. The production boards decide the shipment. Ask which film lot and run the lab boards came from, and treat a confirmed thin reading on shipped boards as the finding, whatever the older report says.
Does a thicker wear layer guarantee a higher abrasion result?
Not on its own. Thickness and abrasion resistance are separate tests with separate results. Put both in the PO: a measured clear-layer minimum and the abrasion test and result your market or customer requires.
Can a lab tell me what percentage of the core is recycled?
None of the published plastics test methods claims to. Density and ash results describe the board you send, not where its PVC came from. Ask for a written core recipe declaration in the PO and the factory’s material receipts for your run.
Sources & further reading
- ASTM F410-08(2022): Wear layer thickness of resilient floor coverings by optical measurement (active)
- ISO 24340:2006: Resilient floor coverings, determination of thickness of layers (confirmed 2020)
- ASTM F3261-26: Resilient flooring in modular format with rigid polymeric core (active, 2026)
- NIST Handbook 44 (2026), Appendix C: units of length, the mil
- ASTM D792-20: Density and specific gravity of plastics by displacement
Authorship, affiliations & disclosure
Prepared from the standards catalogue pages and official sources listed, checked 10 November 2026. Standard numbers name test methods only; we did not reproduce procedures or tolerances from purchased standards. Worked-example figures are illustrative. No factory visit, audit or test is reported here.
Corrections & editorial informationContinue exploring.
All guides in Verify factories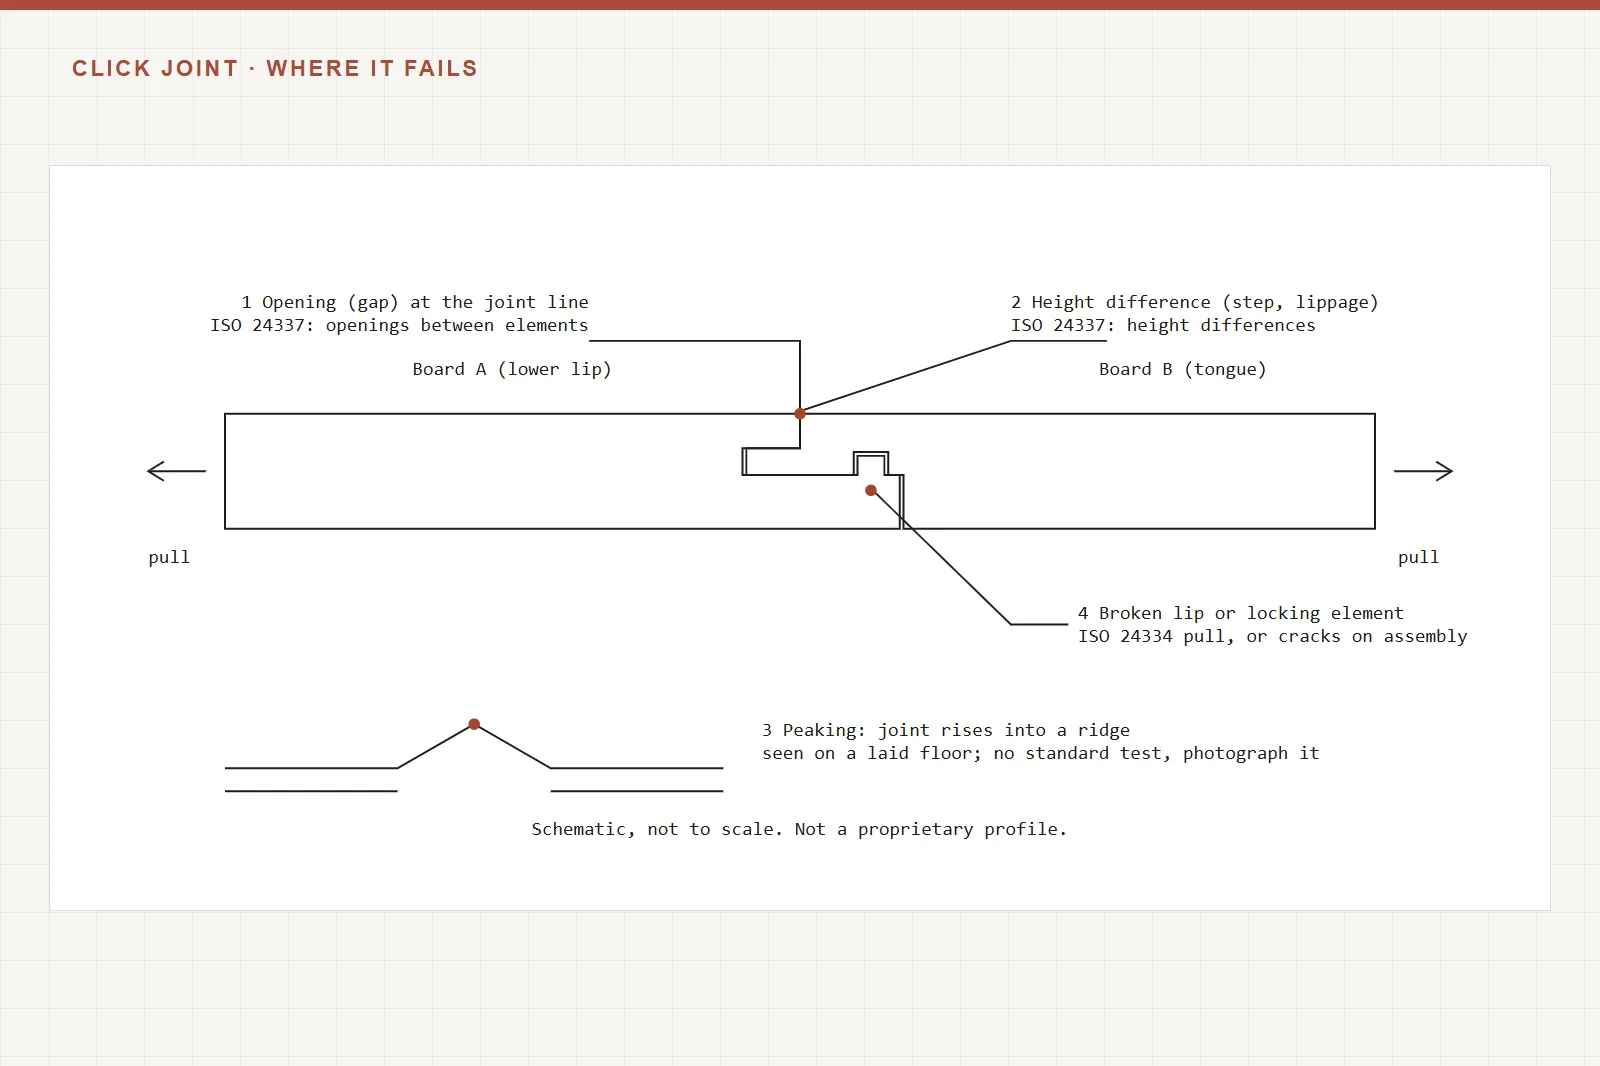
SPC click joint test: locking strength, gaps and which standard
ISO 24334 tests SPC locking strength; ISO 24337 measures openings and height differences. Which report to ask for at sample, production and shipment.
Read the guide
SPC click licences: what an importer should check
Check 4 links between producer, click technology, territory and cartons. Licensor guidance separates a licence from click-joint quality control.
Read the guide
Read the certificate, not the badge.
Use 6 document checks to match flooring claims to your order. Issuer guidance separates product certification, management systems and site audits.
Read the guide